
3 BHK
The Nest
from 3,185 sq. ft. · Starting ₹4.48 Cr
A generous three-bedroom layout with dedicated utility, staff and deep balconies oriented to the Sky Nest levels.
New Launch · Sector 80, Greater Faridabad
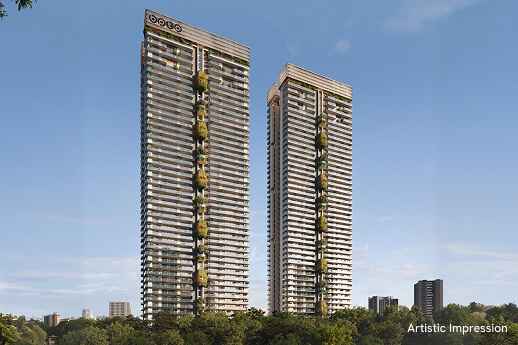
Twin towers at ~150m. G+44 floors. Landscaped Sky Nest gardens folded into the elevation at multiple levels. 3 & 4 BHK residences from ₹4.48 Cr onwards.
01 / 05
Twin Towers
GDV
₹1,800 Cr
Lifts / tower
9
Unit sizes
3,185–3,856 sq.ft.
RERA No.
HRERA-PKL-FBD-881-2026
The Sky Nest concept
Skynest by BPTP is designed as a vertical community — twin residential towers rising to nearly 150 metres, punctuated by landscaped Sky Nest gardens at multiple levels rather than tucked away on a single podium.
A green-building approach informs the material palette and services strategy. Each core is planned four-apartments-to-a-floor and served by 9 lifts per tower, so mornings feel less like a rush hour and more like a hotel arrival.
Only 325 residences in total — a deliberately restrained density for a project of this scale.
Project fact sheet
The Film
Configurations
3 BHK
from 3,185 sq. ft. · Starting ₹4.48 Cr
A generous three-bedroom layout with dedicated utility, staff and deep balconies oriented to the Sky Nest levels.
4 BHK
up to 3,856 sq. ft. · Price on request
The signature four-bedroom residence — larger living, private lounge and framed views of the NCR skyline at altitude.
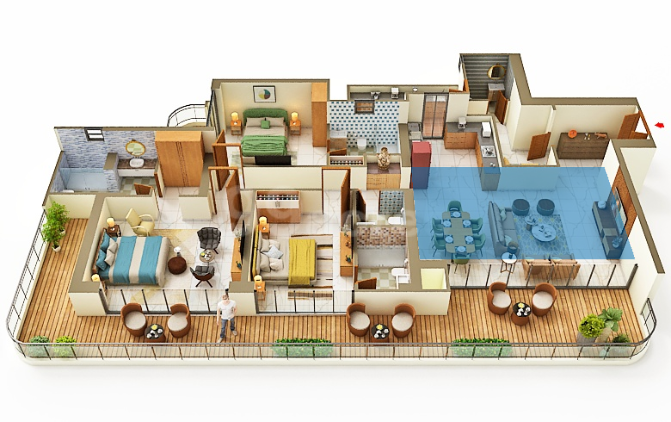 Indicative Plan
Four-to-a-core layout
Each core is planned four-apartments-to-a-floor and served by 9 lifts per tower — private lobbies, faster mornings, quieter evenings. Layouts shown are indicative; final plans available on request.
Amenities
For gatherings, celebrations and residents' events.
Swim year-round in a temperature-controlled setting.
Landscaped gardens folded into the tower elevation.
Dedicated cardio, strength and studio spaces.
Play regardless of season or weather.
Comfortable on-site suites for visiting family.
Lounges, quiet reading corners and social decks.
Sustainable materials and thoughtful services strategy.
Gallery
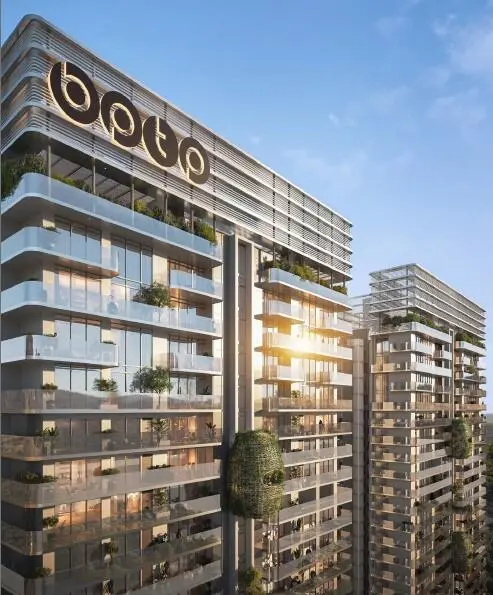
Artist's ImpressionThe Crown
BPTP-branded tower crown at ~150m.
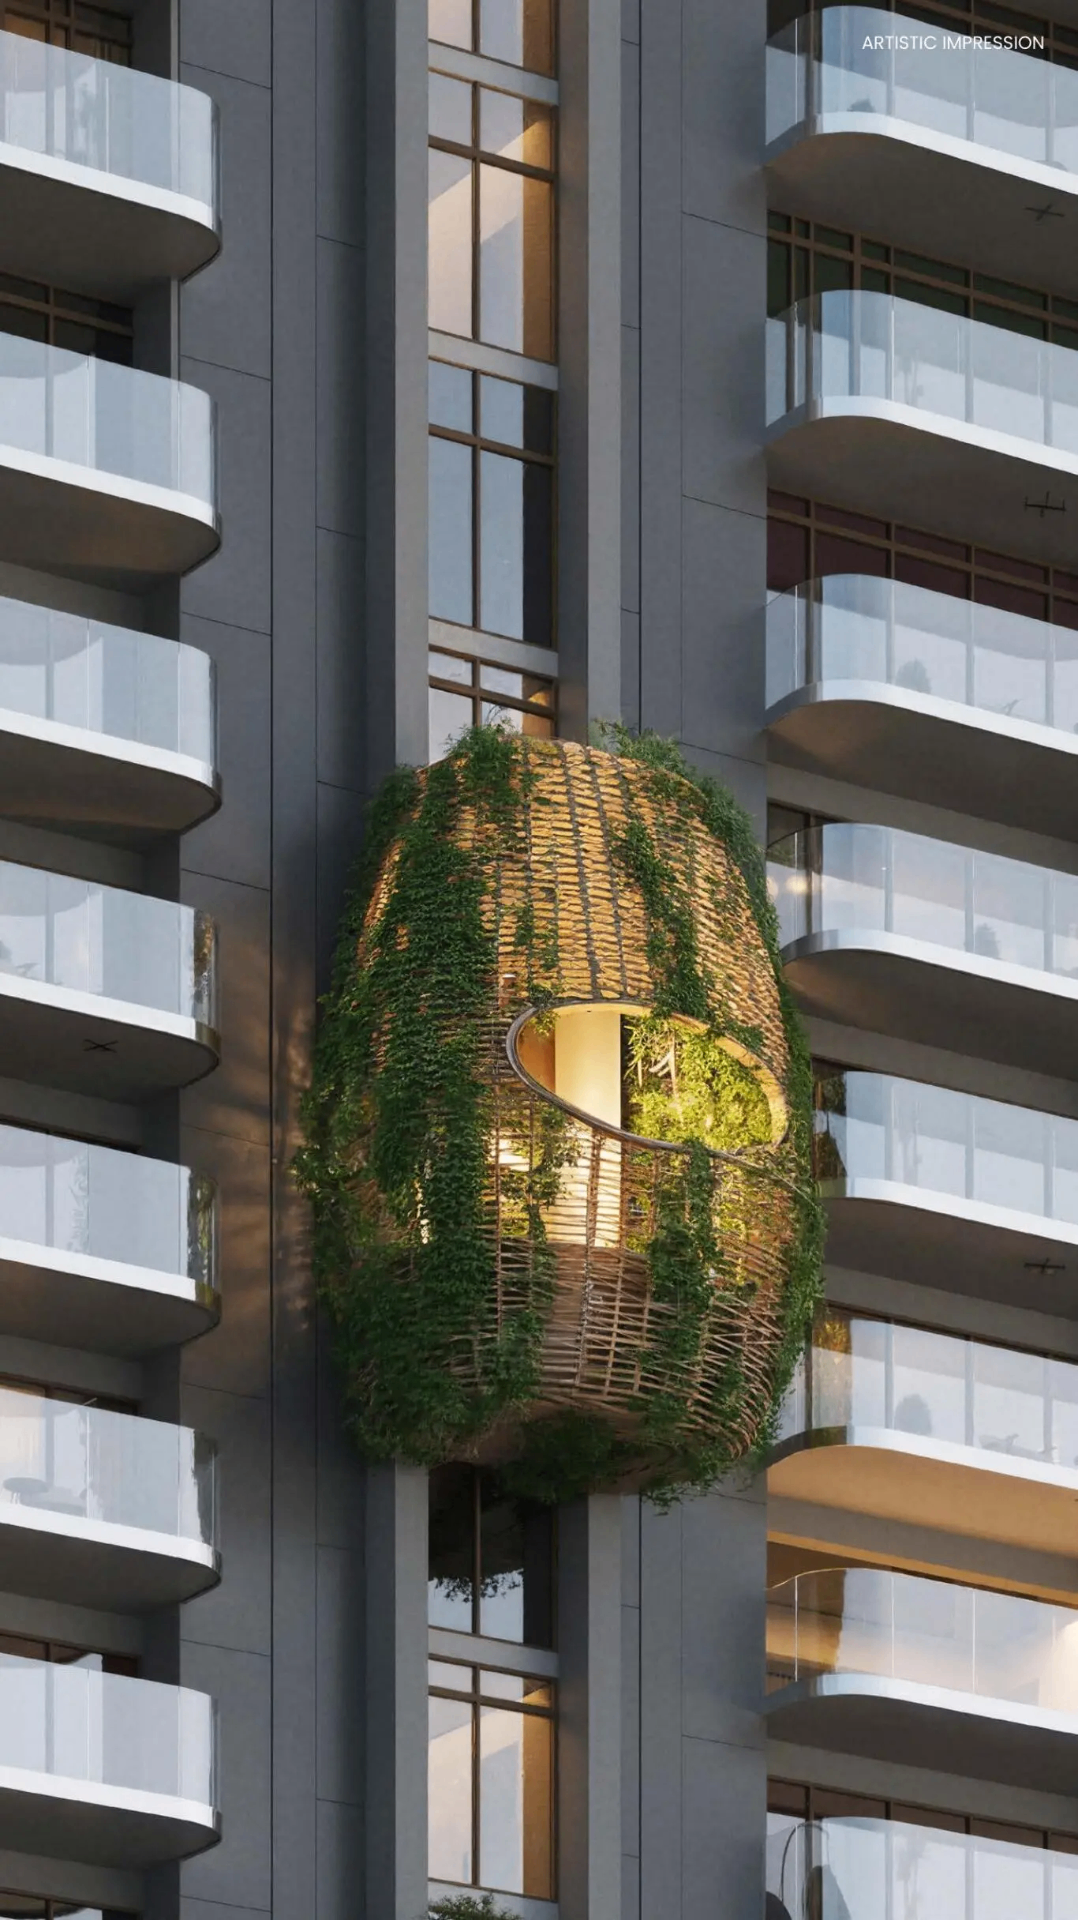
Artist's ImpressionSky Nest Pod
Vertical gardens folded into the elevation.
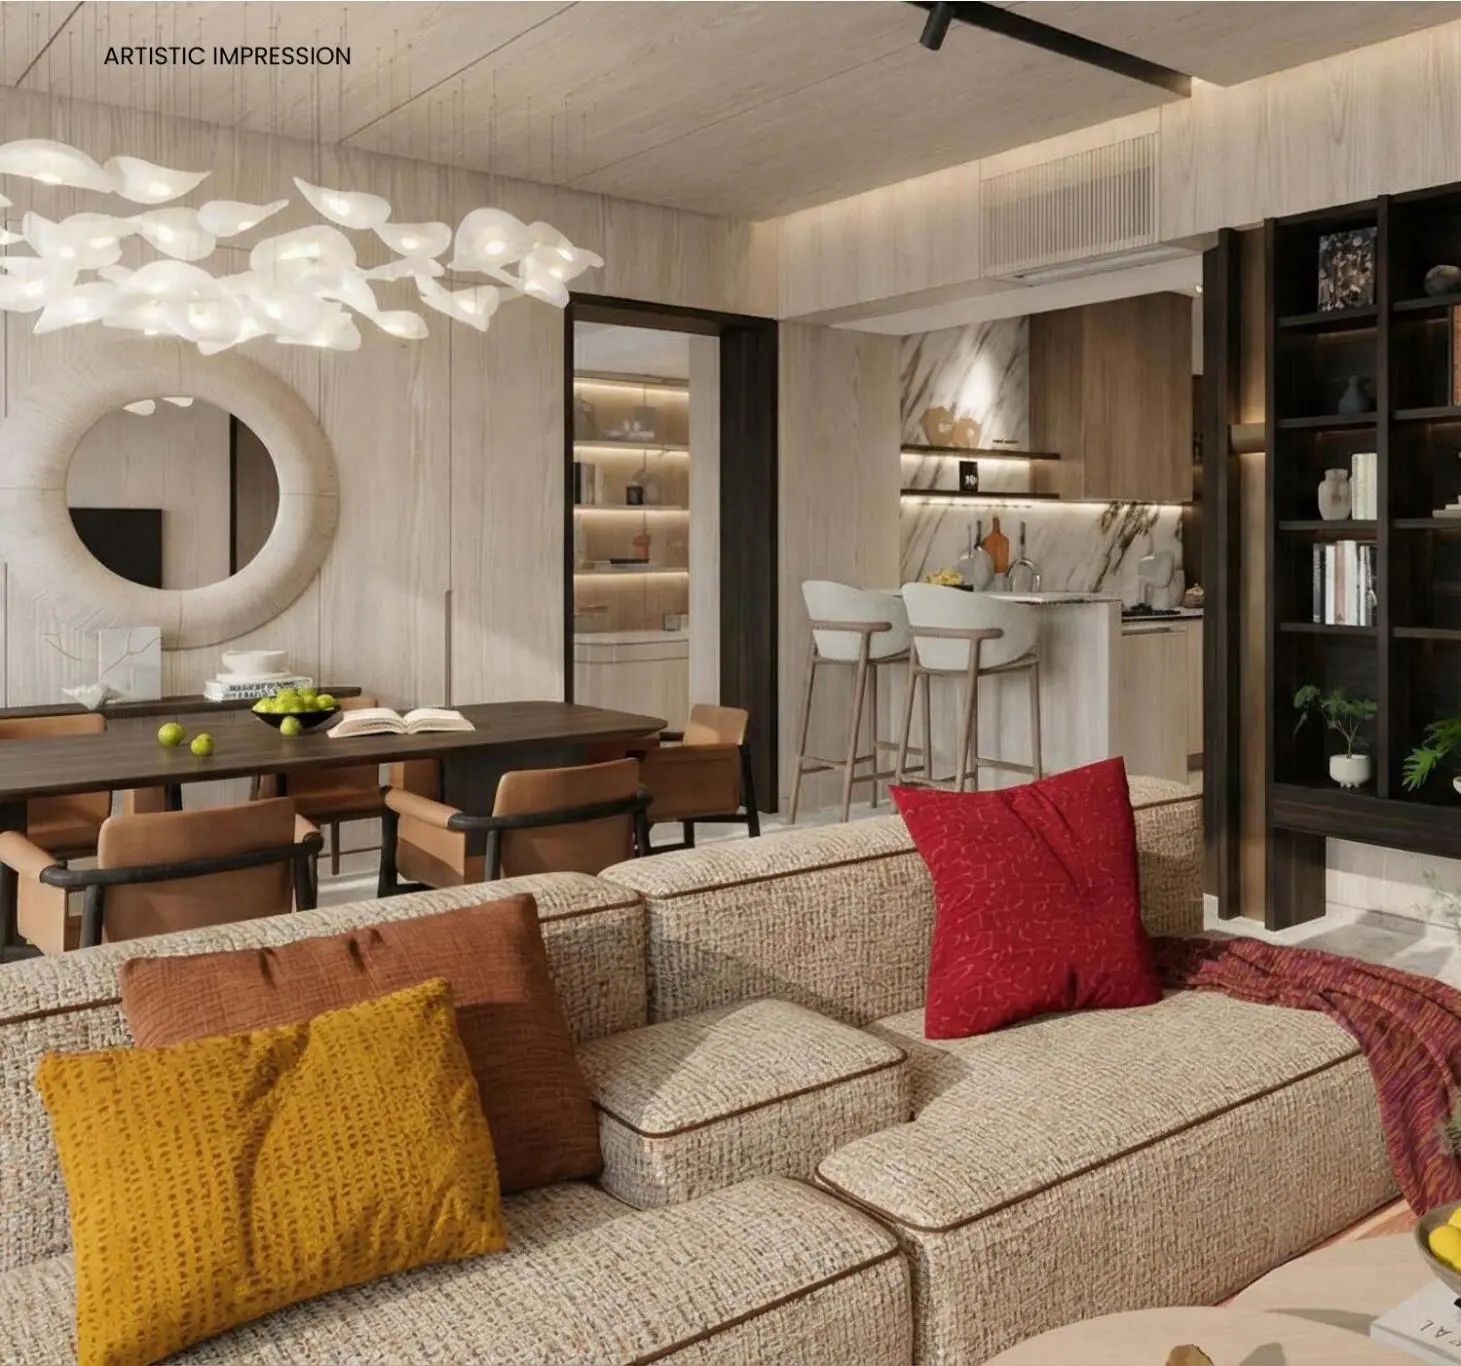
Artist's ImpressionThe Residence
Interior fit-out — artist's impression.
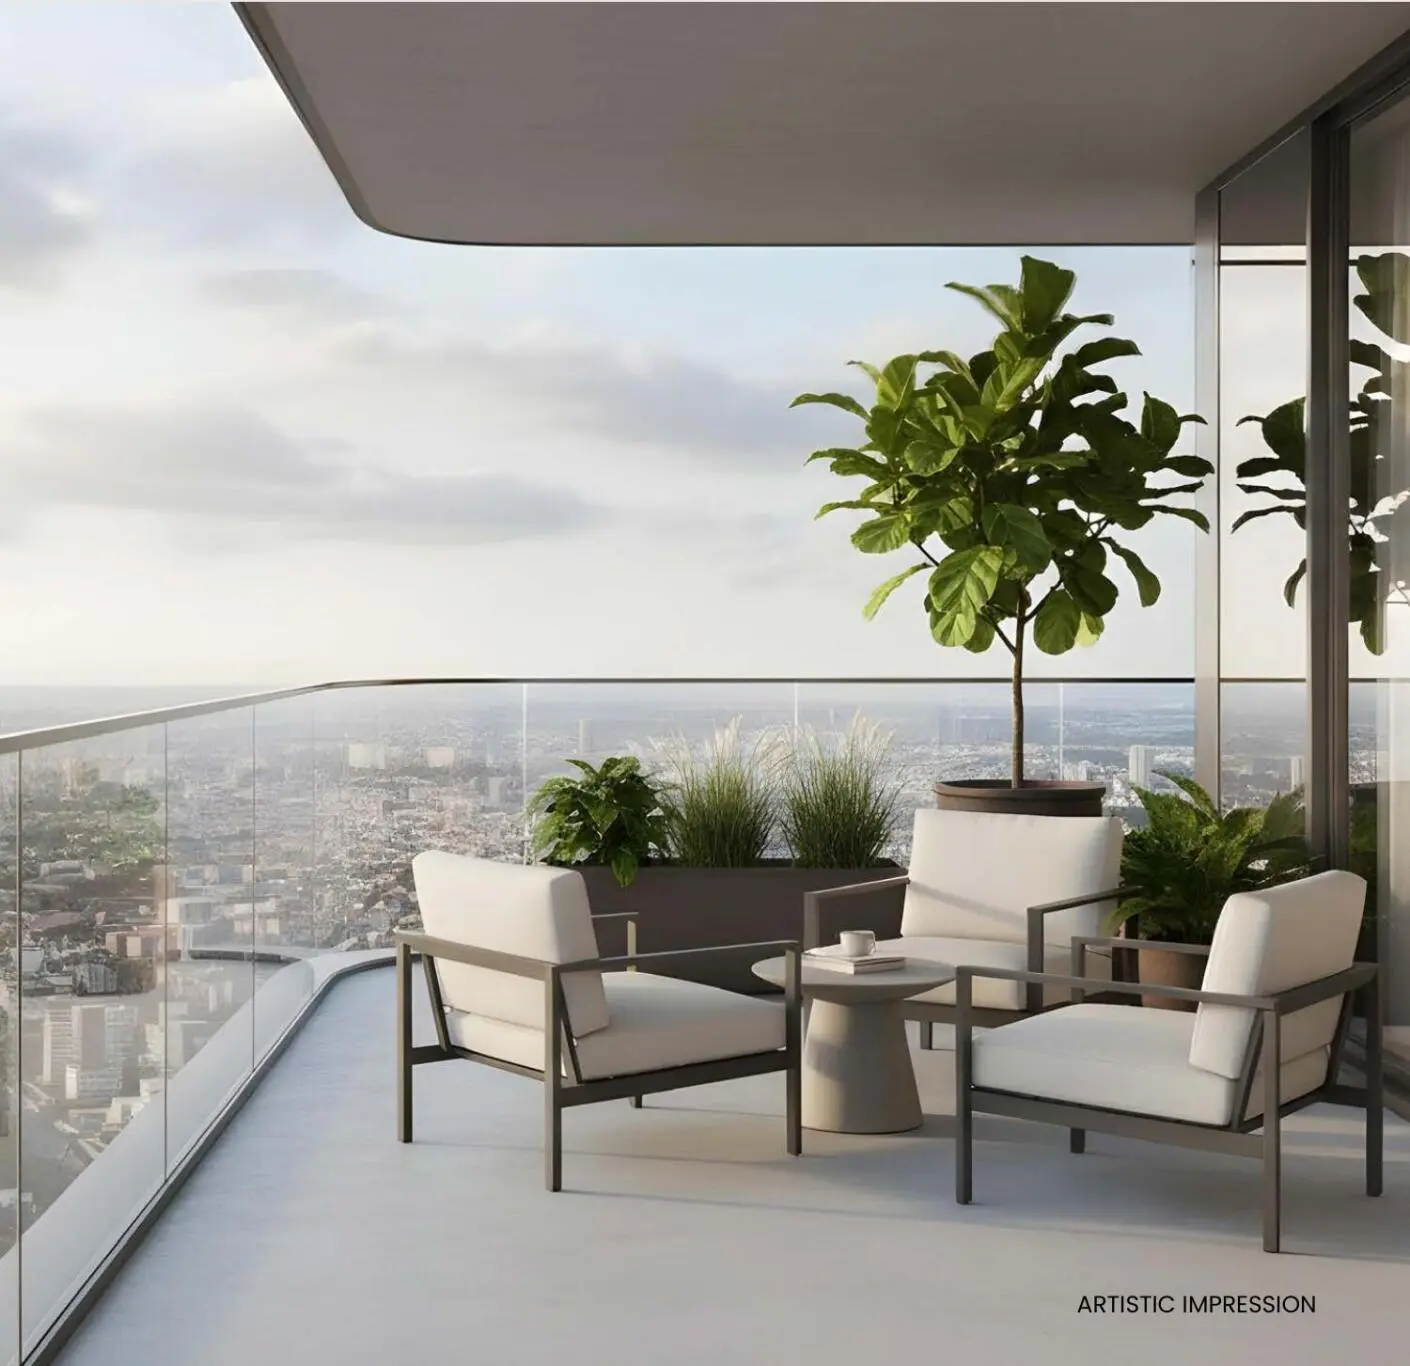
Artist's ImpressionThe Sky Deck
Deep balconies with framed NCR views.
Location & Connectivity
Infrastructure timelines and alignments are subject to change. Please verify current status with our sales team.
Limited inventory
Talk to the sales desk today to check current availability on higher floors and units directly opening onto the Sky Nest gardens.
FAQs
3 BHK residences (The Nest) start from ₹4.48 Cr. The 4 BHK Skyline units are available on request — call our team for the current price list.
Homes range from 3,185 sq. ft. up to 3,856 sq. ft., across 3 & 4 BHK configurations.
Yes — HRERA-PKL-FBD-881-2026. You can verify the registration on haryanarera.gov.in.
Sector 80, Greater Faridabad, NCR — connected to Delhi via the Faridabad Bypass Road / NH-148NA and NH-44, with the FNG Expressway (under construction) and the proposed link to Noida International Airport, Jewar in the vicinity.
Call +91 81785 36677 or message us on WhatsApp at the same number. A sales representative will confirm a slot and share directions.